SuperArea Logo
Project Logo

SKA GREEN MANSION

2, 3 BHK Apartment
New Booking

₹ 81.90 L - 1.25 Cr

Project Type
Project TypeResidential
Project Category
Project CategoryApartment
Land Type
Land TypeGroup Housing
Land Parcel
Land Parcel1.25 Acres
No. of Towers
No. of Towers2 Towers
Floors
FloorsG + 18 Floors
Total Units
Total Units916 Units
Unit Configuration
Unit Configuration2 & 3 BHK
Unit Sizes
Unit Sizes975 - 1,485 Sq.Ft.
Proposed Start date
Proposed Start dateApr 1, 2016
Possession Date
Possession DateSep 29, 2016
Super Highlights :
Central LocationWellness & Sports TownshipCentral greensImported Marble LobbyRapid Appreciation ZoneReliable on time DeliveryGated CommunityBest Project Winner

2 BHK

Apartment

Super built-up rate₹8,400 / sq. ft.
Prices₹ 81.90 L

Estimated monthly, subject to lender terms

2 BHK

Apartment

Most Enquired
Super built-up rate₹8,400 / sq. ft.
Prices₹ 91.98 L

Estimated monthly, subject to lender terms

3 BHK

Apartment

Most Enquired
Super built-up rate₹8,400 / sq. ft.
Prices₹ 1.17 Cr

Estimated monthly, subject to lender terms

3 BHK

Apartment

Most Enquired
Super built-up rate₹8,400 / sq. ft.
Prices₹ 1.25 Cr

Estimated monthly, subject to lender terms

DEVELOPED BYSKA Realtech Pvt. Ltd.
SKA Realtech Pvt. Ltd. Logo

Why you should consider Gulshan One29?

  • 1. Ready to Move – Families have already started residing here. 2. Affordable & Value for Money – 2 BHK from Rs. 70 Lakhs in Greater Noida West. 3. Fully Furnished – AC in all rooms, modular kitchen with RO, wooden almirahs. 4. Prime Location – On 130m wide road, 15 min from Sector 62 Noida, 10 min from Yamuna Expressway. 5. 80% Open Space – 2 side open flats, surrounded by green ECOTECH zones. 6. Trusted Developer – SKA Group delivered this project before stipulated timeline. 7. Modern Amenities – Swimming pool, gym, club house, children's play area and more. 8. Good Connectivity – Near Greater Noida West Link Road and proposed metro station.

Project Overview

SKA Green Mansion is a ready-to-move residential community located in Sector 12, Greater Noida West, offering thoughtfully designed 2 BHK and 3 BHK apartments. The project combines modern architecture with practical layouts to provide a comfortable and convenient living experience for families.

Spread across approximately 1.25 acres, the development features two residential towers rising 18 floors high, with a total of 229 apartments. Designed with ample open spaces and essential lifestyle amenities, SKA Green Mansion offers residents a well-balanced environment that blends comfort, connectivity, and value, making it an ideal choice for contemporary urban living.

Project Amenities & Facilities

Banquet Hall
Banquet Hall
Club House
Club House
Gymnasium
Gymnasium
Indoor Games
Indoor Games
Jogging Track
Jogging Track

Project Floor Plan & Pricing

2 BHK
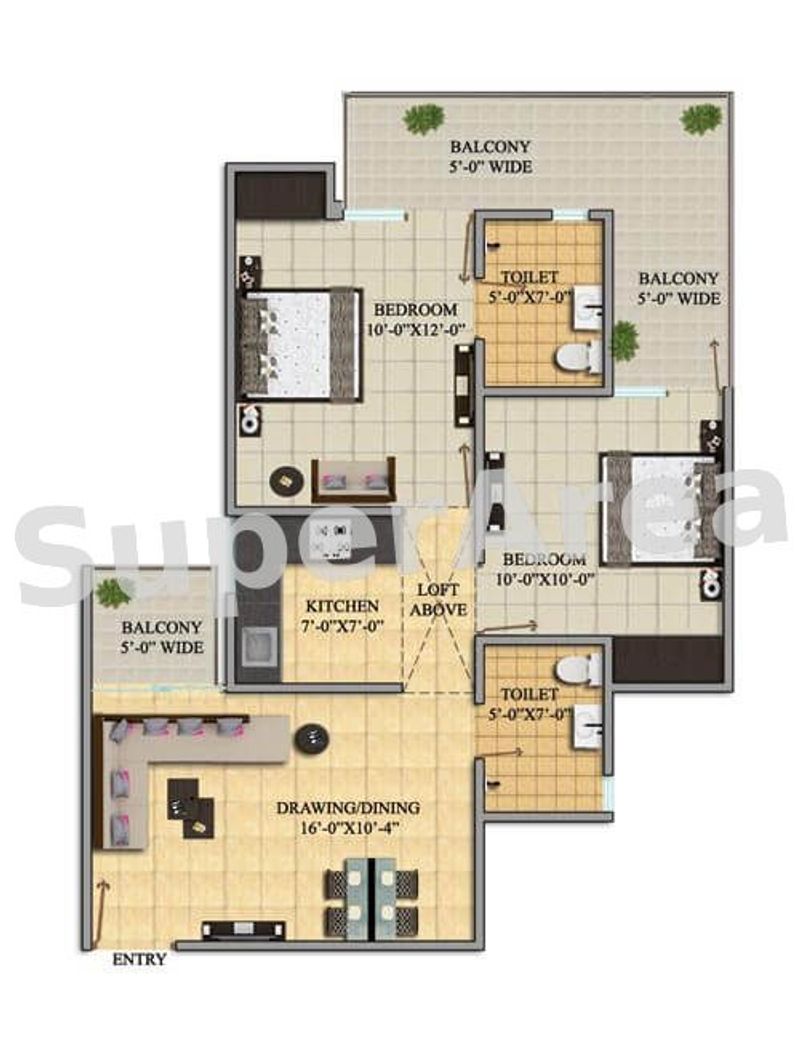
Floor Plan

₹ 81.90 L - 91.98 L
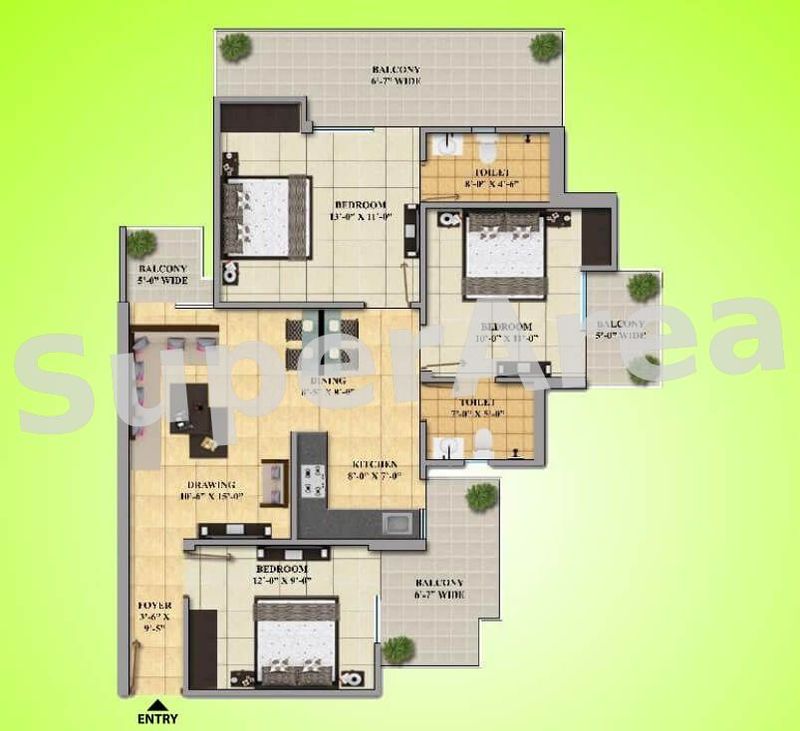
3 BHK
Floor Plan

₹ 1.17 Cr - 1.25 Cr

Project Site Plan

Advisors you may contact for SKA GREEN MANSION

Nearby Landmarks of Project

Technical Specification of Project


Flooring

  • Premium 2' x 2' vitrified tiles in the living room, bedrooms, and kitchen.
  • Anti-skid ceramic tiles in bathrooms and balconies.

Walls & Ceiling

  • Smooth Plaster of Paris finish on walls and ceilings with decorative cornices.
  • False ceilings in the living room and bathrooms.
  • Designer wallpaper or textured paint on one accent wall in the living room and each bedroom.
  • OBD paint finish on remaining walls and ceilings.
  • Enamel-painted wooden doors and frames.

Kitchen

  • Granite countertop with a stainless steel sink.
  • Ceramic tile dado above the countertop and on remaining kitchen walls.
  • Fully modular kitchen with ample storage.
  • Individual RO water purification system for every apartment.

Bedrooms & Living Area

  • Air conditioning provided in all bedrooms and the living/dining area.
  • Premium wallpaper on one feature wall in each bedroom.
  • Built-in wooden wardrobes in all bedrooms.

Bathrooms

  • Ceramic wall tiles up to door height.
  • Premium white sanitary ware with EWC, wash basin, and vanity.
  • High-quality CP fittings.
  • Mirror and essential bathroom accessories in every toilet.

Doors & Windows

  • Powder-coated aluminium or UPVC external doors and windows.
  • Internal door frames made of seasoned Maranti or equivalent hardwood.
  • Painted flush doors for internal rooms.
  • 8-foot-high designer laminated main entrance door.
  • Premium-quality hardware fittings.

Electrical

  • Concealed copper wiring in PVC conduits.
  • Modular switches with sufficient light and power points.
  • Ceiling fans and LED tube lights provided in all rooms and the kitchen.
  • MCB protection for enhanced electrical safety.

Communication & Entertainment

  • Intercom facility connecting apartments with security and maintenance offices.
  • Telephone points in the living room and bedrooms.
  • DTH TV connection provision with external wiring.


Similar Projects

Buyers Interested in SKA GREEN MANSION, Also Explored

About Developer

SKA Realtech Pvt. Ltd. Logo

Experience: 14 Years

|

Total Projects: 2

SKA Group, established in 2012 by Shri Sanjay Sharma, is dedicated to redefining excellence in the real estate industry. Driven by innovation, quality, and customer-centric values, the company develops thoughtfully designed residential communities that blend modern living with sustainability. Committed to superior construction standards, environmental stewardship, and social responsibility, SKA Group strives to create homes that enrich the lives of residents while contributing positively to the surrounding community.

Other Projects By SKA Realtech Pvt. Ltd.

Similar Re-sale Properties Greater Noida

Frequently Asked Questions

Make Smart Property Decisions with SKA GREEN MANSION

The price of SKA GREEN MANSION starts from 81.90 L.

Still Confused?

Let’s get in touch and we will helpyou find the best Deal!