SuperArea Logo

Dalcore Projects

3, 4 BHK Apartment

₹ 10.34 Cr - 12.37 Cr

Project Status
Project StatusUnder Construction
Project Type
Project TypeResidential
Project Category
Project CategoryApartment
Land Type
Land TypeGroup Housing
Land Parcel
Land Parcel2 Acres
No. of Towers
No. of Towers1 Towers
Floors
FloorsG + 39 Floors
Total Units
Total Units96 Units
Unit Configuration
Unit Configuration3 & 4 BHK
Unit Sizes
Unit Sizes3,446 - 4,122 Sq.Ft.
Proposed Start date
Proposed Start dateMar 1, 2031
Possession Date
Possession DateMar 31, 2031
Super Highlights :
SpaciousInvestment OpportunityReputed BuilderMetro NearbyPrime Location

3 BHK

Apartment

Most Enquired
Super built-up rate₹30,000 / sq. ft.
Prices₹ 10.34 Cr

Estimated monthly, subject to lender terms

4 BHK

Apartment

Most Enquired
Super built-up rate₹30,000 / sq. ft.
Prices₹ 12.37 Cr

Estimated monthly, subject to lender terms

DEVELOPED BYDalcore Projects
Dalcore Projects Logo

Why you should consider Gulshan One29?

  • Premium mixed-use development combining retail, office spaces, and lifestyle experiences in one landmark destination.
  • Strategically located in Sector 129, Noida, with excellent connectivity to Noida Expressway and key business hubs.
  • World-class infrastructure with high-speed elevators and 24/7 security surveillance.
  • Sustainable green building design with energy-efficient systems and rainwater harvesting.

Project Overview

Dalcore The Falcon Sector 53 Gurgaon - Luxury 3 & 4 BHK Residences

Dalcore The Falcon is an exclusive luxury residential development located in Sector 53, Gurgaon, along the prestigious Golf Course Road. Developed by Dalcore Developers, this premium project is designed to deliver a refined lifestyle with elegant architecture, spacious residences, and world-class amenities. Dalcore The Falcon offers luxury 3 BHK and 4 BHK apartments crafted for discerning homebuyers who seek comfort, exclusivity, and modern urban living.

The residences at Dalcore The Falcon Sector 53 Gurgaon feature contemporary architecture and thoughtfully planned layouts that maximize space and functionality. Each apartment is designed with large balconies, expansive living areas, and premium specifications, ensuring a luxurious living experience. The homes also provide panoramic views of the Gurgaon skyline, creating a visually stunning and sophisticated residential atmosphere.

Natural light and ventilation are key highlights of the project. Large windows and well-designed interiors allow abundant sunlight and fresh air to flow throughout the apartments, making the living spaces bright, airy, and comfortable. The development emphasizes privacy and exclusivity, ensuring residents enjoy a peaceful and premium lifestyle.

Residents of Dalcore The Falcon have access to a wide range of modern lifestyle amenities designed for relaxation, wellness, and recreation. The project includes an elegant clubhouse with lounge areas, a swimming pool with sun deck, a fully equipped fitness center, landscaped gardens, jogging and walking tracks, indoor recreational zones, children’s play areas, and multipurpose halls for social gatherings. These facilities provide a vibrant community environment while promoting a healthy and active lifestyle.

Another major advantage of Dalcore The Falcon Gurgaon is its prime location and excellent connectivity. The project enjoys seamless access to major commercial and lifestyle destinations such as DLF One Horizon Center, MG Road Gurgaon, Golf Course Extension Road, and Sohna Road. This ensures easy commuting to important business districts, retail centers, and entertainment hubs across Gurgaon.

The surrounding area is also home to several reputed schools, colleges, and advanced healthcare facilities, making it an ideal residential destination for families. With its prime Golf Course Road address, luxury residences, panoramic views, and premium amenities, Dalcore The Falcon Sector 53 Gurgaon stands as a distinguished symbol of upscale living in one of the city’s most sought-after locations.

RERA Details of Dalcore Projects

Project RERA Number - RC/REP/HARERA/GGM/913/645/2025/16

RERA Received Date

13 February 2025

RERA Completion Date

31 March 2031

Project Amenities & Facilities

Cafeteria
Cafeteria
Car Parking
Car Parking
Club House
Club House
Fire Fighting Systems
Gymnasium
Gymnasium

Project Floor Plan & Pricing

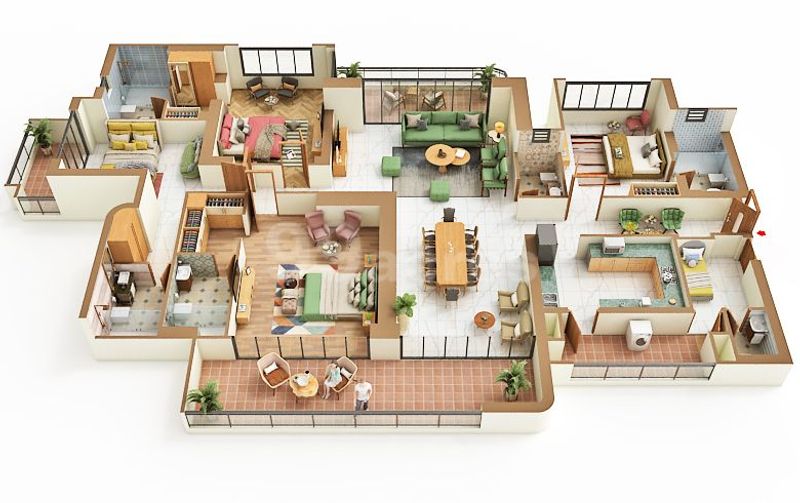
3 BHK
3,446 sq.ft.
Floor Plan

₹ 10.34 Cr
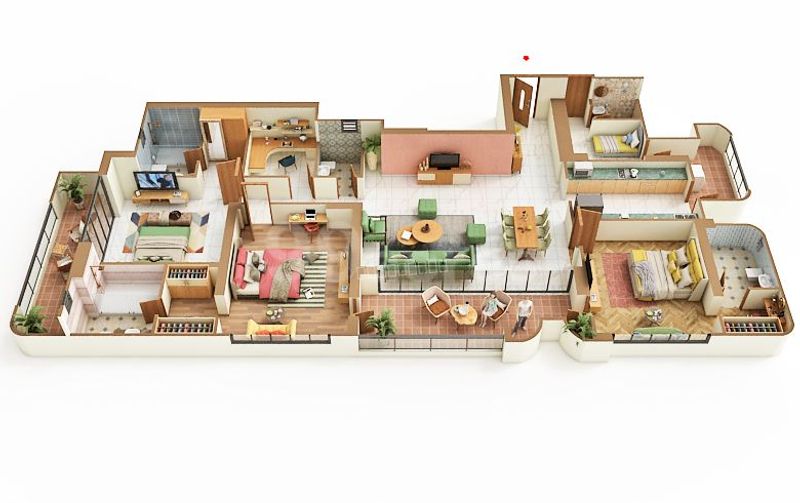
4 BHK
4,122 sq.ft.
Floor Plan

₹ 12.37 Cr

Official Brochure

Advisors you may contact for Dalcore Projects

Nearby Landmarks of Project

Similar Projects

Buyers Interested in Dalcore Projects, Also Explored

About Developer

Dalcore Projects Logo

Experience: 5 Years

|

Total Projects: 2

Dalcore focuses on design, location, and exclusivity in its real estate projects in Gurgaon. The company aims to create living spaces that are rare, personal, and tailored to elevate and inspire. They carefully select exceptional sites and focus on crafting detailed and curated properties. The company emphasizes creating a harmonious balance of design, location, and exclusivity in each of its projects.

Other Projects By Dalcore Projects

Similar Re-sale Properties Gurugram

Frequently Asked Questions

Make Smart Property Decisions with Dalcore Projects

The price of Dalcore Projects starts from 10.34 Cr.