

Birla Arika
₹ 11.36 Cr
₹ 11.36 Cr


High Demand. Book Yours Now!

Why you should consider Gulshan One29?
- Premium mixed-use development combining retail, office spaces, and lifestyle experiences in one landmark destination.
- Strategically located in Sector 129, Noida, with excellent connectivity to Noida Expressway and key business hubs.

Project Overview
Welcome to Birla Arika, an exceptional residential project by Birla Estates, located in the heart of Gurugram's Sector 31. This ongoing project promises a blend of elegance and modern living, set to be completed by December 2031. With a focus on high-quality design and customer satisfaction, Birla Estates aims to create a thriving community that enhances your lifestyle.
- Project Type: Residential Apartment
- Project Area: 13.27 Acres
- Number of Towers: 4
- Floor Count: 41
- Unit Count: 322
- Units Available: 4 BHK and 4 BHK + Staffs
- Carpet Area: 4800 square feet
- Project Status: Under Construction (Completion by December 2031)
- Nearby Amenities:
- Hospital: 0.87 km
- School: 0.51 km
- Restaurant: 0.63 km
- Bank: 1.19 km
- Amenities:
- Gymnasium
- CCTV Surveillance
- Power Backup
- Indoor Games
- Party Lawn
Experience luxury living with top-notch amenities, a prime location, and a commitment to sustainable development. Birla Arika is not just a home; it's a lifestyle choice.
RERA Details
Project RERA Number - GGM/914/646/2025/17
Project Amenities & Facilities


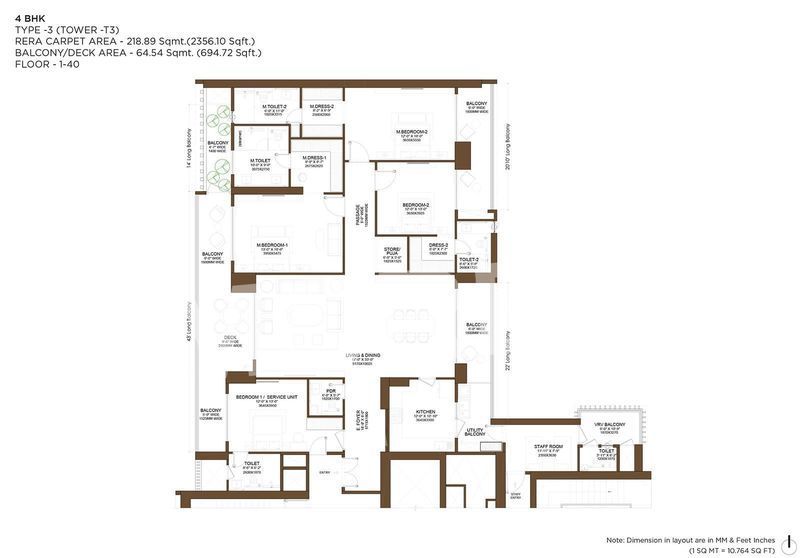
Project Floor Plan & Pricing
Official Brochure
Project Site Plan
Advisors you may contact for Birla Arika
Nearby Landmarks of Project
Google AdSense or custom banner displays here.
Similar Projects
Buyers Interested in Birla Arika, Also Explored
About Developer
Experience: 10 Years
|Total Projects: 3
Experience: 10 Years
|Total Projects: 3
Birla Estates Private Limited, a part of the Aditya Birla Group, was founded in 2016. They specialize in premium and high mid-income residential housing, working on owned land parcels and joint ventures. Their aim is to be among India's top 5 real estate companies by creating world-class properties with a focus on design, customer service, sustainability, and execution excellence. Their philosophy focuses on enriching customers' lives through well-designed environments. Birla Estates is based in Mumbai, with offices in NCR and Bangalore, working on commercial and residential projects.
Other Projects By Birla Estates
Why you should consider Birla Arika?
- Premium mixed-use development combining retail, office spaces, and lifestyle experiences in one landmark destination.
- Strategically located in Sector 129, Noida, with excellent connectivity to Noida Expressway and key business hubs.
Google AdSense or custom banner displays here.
Make Smart Property Decisions with Birla Arika


Still Confused?
Let’s get in touch and we will help
you find the best Deal!
About SuperArea.ai
SuperArea.ai is India's first AI-powered real estate intelligence platform, designed to make property transactions faster, smarter, and more trustworthy. SuperArea combines verified data, real-time analytics, and uses dedicated tools like SuperAI, SuperScore, and SuperEstimate to simplify how people buy, rent, and sell properties in today's time by building credibility, accelerating deal closures, and ensuring growth for all stakeholders in the real estate industry. SuperArea is not just a real estate online platform-it's a data-driven ecosystem that transforms how properties are discovered, evaluated, and sold, delivering trust, speed, and profitability across the real estate journey.
Experience SuperArea.ai On Your Mobile
Download the App Now.


Contact Us
Keep in Touch


Disclaimer : SuperArea.AI functions purely as an intermediary platform that allows builders, developers, and property sellers to showcase and advertise their projects to interested customers, buyers, and users visiting the website. SuperArea.AI is not a participant in, nor does it influence, any transaction between the seller and the customer/buyer/user. All offers, discounts, and promotional schemes displayed on the platform are directly provided by the respective builders or developers who list their properties....Lead More
About SuperArea.ai
Download the App Now.